<-- style PDP --> 45 FATHER MUCKLE Avenue, Georgina - Detached for lease for $3,600
  • for lease

45 FATHER MUCKLE Avenue

Georgina, Ontario, L4P 0S9 - Keswick South

$3,600

  • Neighbourhood

    Keswick South

  • Major Intersection

    Queensway S/Ravenshoe Rd

  • Listed Since: 8 day(s)

  • Last update: 2 day(s) ago

Overview

  • Property Type

    Detached, 2-Storey

  • Bedrooms

    4

  • Bathrooms

    4

  • Basement

    Unfinished + Full

  • Kitchen

    1

  • Total Parking

    4 (2 Built-In Garage)

  • Lot Size

    44.95x88.58 (Feet)

  • Taxes

    n/a

  • Type

    Freehold

Property Description

Property description for 45 FATHER MUCKLE Avenue, Georgina

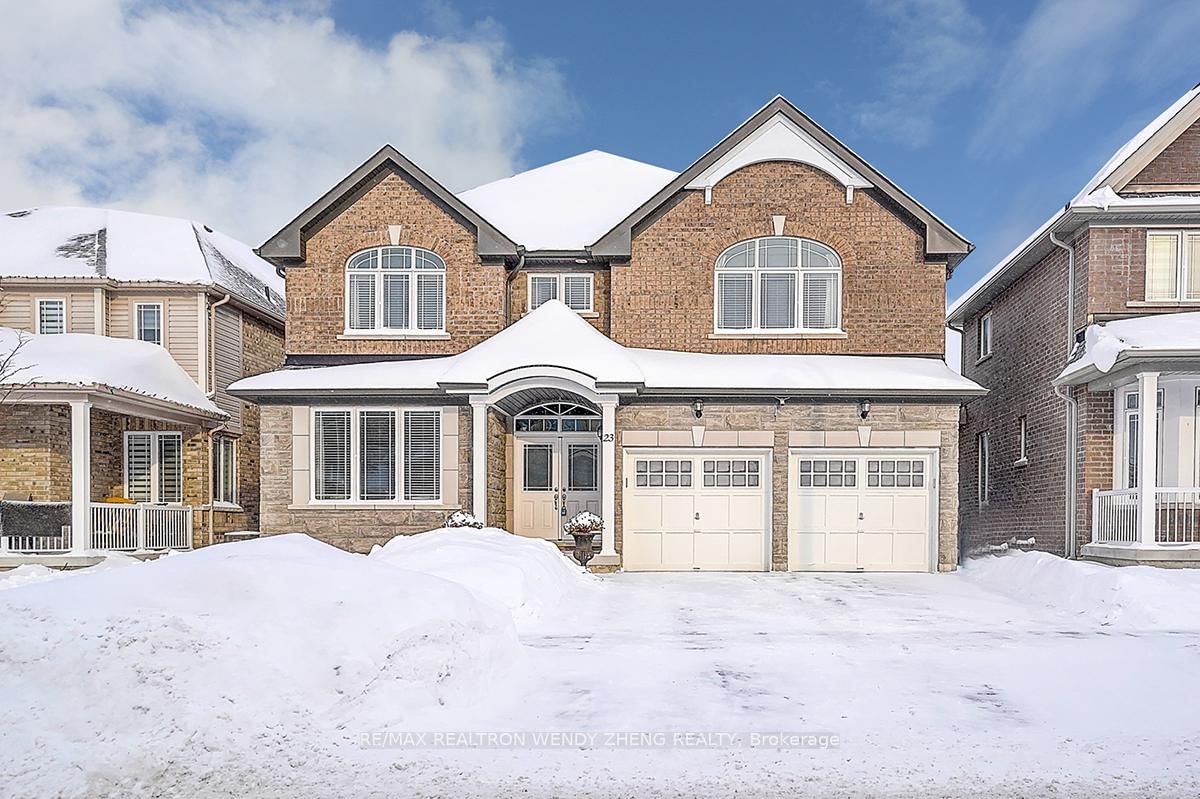
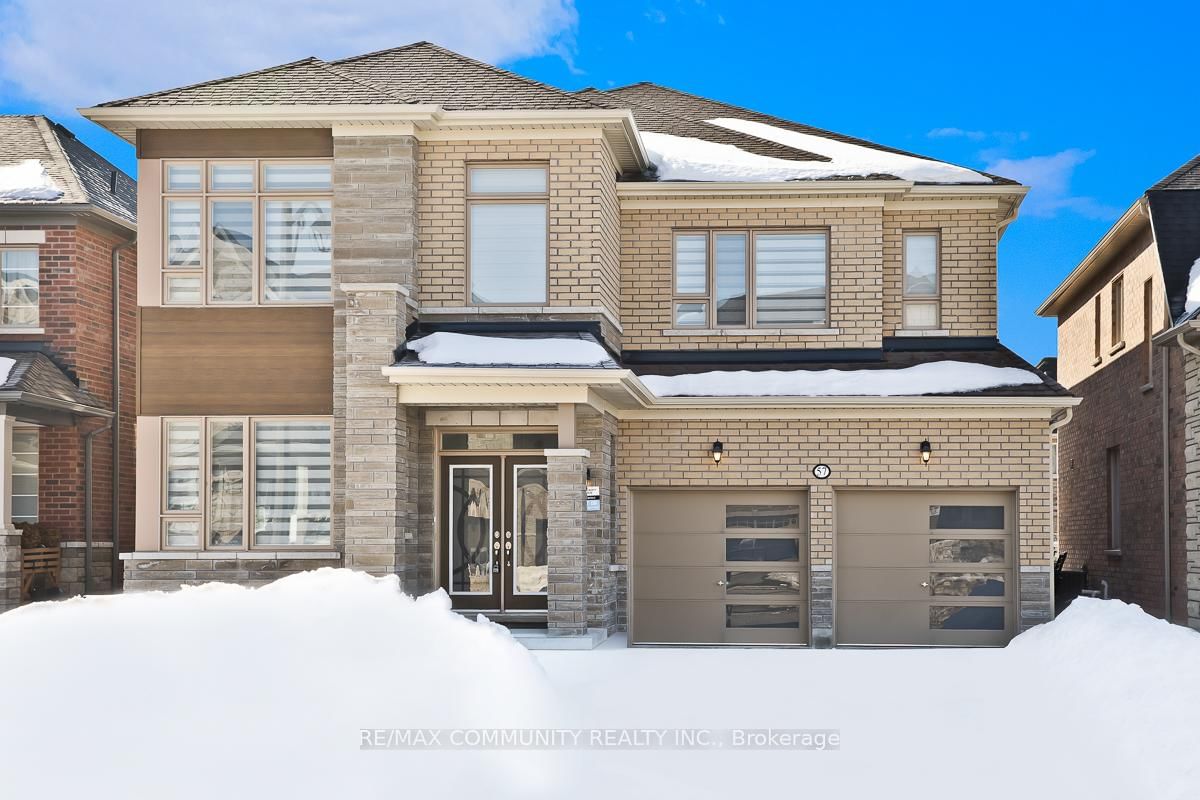
Welcome to this stunning, sunlit new home by Aspen Ridge, where modern design meets everyday comfort. This beautifully crafted property features a sleek, contemporary layout highlighted by a spacious chef inspired kitchen with an expanded center island, elegant quartz countertops, and a bright breakfast area. The kitchen is equipped with top-of-the-line, brand-new stainless steel appliances, an induction cooktop, and a smart washer and dryer-perfect for the modern homeowner. The main floor offers a seamless flow between the family room, living and dining areas, and a double-door office, complemented by a media room with pre-installed wiring and TV mounts, a wireless gas fireplace control, and a water softener system. Throughout the home, clean, carpet-free lines and upgraded 9-ft door heights create a sense of space and luxury. Upstairs, you'll find four generously sized bedrooms, each with walk-in closets, and three bathrooms, including a spa-like primary ensuite. A versatile lounge area provides a private retreat or additional family space, while the second-floor laundry adds convenience. Ideally located close to parks, schools, shopping centers, and just minutes from Highway404 this home offers the perfect balance of style, comfort, and convenience.

Listed by HOMELIFE LANDMARK REALTY INC.

  • MLS #

    N13472154

  • Sq. Ft

    3000-3500

  • Sq. Ft. Source

    MLS

  • Lot Irregularities

    n/a

  • Year Built

    New

  • Pool

    None

  • Drive

    Pvt Double

  • Garage

    Built-In, 2 spaces

  • Total Parking

    4

  • Family Room

    Y

  • Den

    Y

  • Exterior

    Brick

  • Fireplace

    Y

  • Roof

    Shingles

  • Foundation

    Unknown

  • Elevator

    n/a

  • Water View

    n/a

  • Laundry Level

    Upper

  • Heat

    Forced Air

  • A/C

    Central Air

  • Water

    Municipal

  • Water Supply

    n/a

  • Sewers

    Sewers

  • Central Vac

    N

  • Office

    3.66 x 2.73 ft Ground level

    North View, hardwood floor

  • Living

    6.1 x 4.97 ft Ground level

    Combined W/Dining, Large Window, hardwood floor

  • Dining

    6.1 x 4.97 ft Ground level

    Combined W/Living, Large Window, hardwood floor

  • Family

    5.8 x 3.96 ft Ground level

    Fireplace, Open Concept, hardwood floor

  • Breakfast

    4.73 x 3.05 ft Ground level

    W/O To Deck, Sliding Doors, Ceramic Floor

  • Kitchen

    5.55 x 3.0 ft Ground level

    Quartz Counter, Stainless Steel Appl, Centre Island

  • Primary

    5.8 x 4.02 ft 2nd level

    5 Pc Ensuite, W/I Closet, Large Window

  • 2nd Br

    3.66 x 3.66 ft 2nd level

    4 Pc Bath, W/I Closet, Large Window

  • 3rd Br

    4.26 x 3.66 ft 2nd level

    4 Pc Bath, W/I Closet, Large Window

  • 4th Br

    4.97 x 3.04 ft 2nd level

    4 Pc Bath, W/I Closet, Large Window

  • Den

    3.72 x 3.35 ft 2nd level

    Linen Closet, hardwood floor, Large Window

  • MLS #

    N13472154

  • Sq. Ft

    3000-3500

  • Sq. Ft. Source

    MLS

  • Lot Irregularities

    n/a

  • Year Built

    New

  • Pool

    None

  • Drive

    Pvt Double

  • Garage

    Built-In, 2 spaces

  • Total Parking

    4

  • Family Room

    Y

  • Den

    Y

  • Exterior

    Brick

  • Fireplace

    Y

  • Roof

    Shingles

  • Foundation

    Unknown

  • Elevator

    n/a

  • Water View

    n/a

  • Laundry Level

    Upper

  • Heat

    Forced Air

  • A/C

    Central Air

  • Water

    Municipal

  • Water Supply

    n/a

  • Sewers

    Sewers

  • Central Vac

    N

  • Office

    3.66 x 2.73 ft Ground level

    North View, hardwood floor

  • Living

    6.1 x 4.97 ft Ground level

    Combined W/Dining, Large Window, hardwood floor

  • Dining

    6.1 x 4.97 ft Ground level

    Combined W/Living, Large Window, hardwood floor

  • Family

    5.8 x 3.96 ft Ground level

    Fireplace, Open Concept, hardwood floor

  • Breakfast

    4.73 x 3.05 ft Ground level

    W/O To Deck, Sliding Doors, Ceramic Floor

  • Kitchen

    5.55 x 3.0 ft Ground level

    Quartz Counter, Stainless Steel Appl, Centre Island

  • Primary

    5.8 x 4.02 ft 2nd level

    5 Pc Ensuite, W/I Closet, Large Window

  • 2nd Br

    3.66 x 3.66 ft 2nd level

    4 Pc Bath, W/I Closet, Large Window

  • 3rd Br

    4.26 x 3.66 ft 2nd level

    4 Pc Bath, W/I Closet, Large Window

  • 4th Br

    4.97 x 3.04 ft 2nd level

    4 Pc Bath, W/I Closet, Large Window

  • Den

    3.72 x 3.35 ft 2nd level

    Linen Closet, hardwood floor, Large Window

Thinking of Selling?

Find Out Your Home’s Value in Today’s Market!

No Email or Signup is required to view your home estimate.

estimate your home value

Contact Manoj Kukreja

Sales Representative,
Century 21 People’s Choice Realty Inc.,
Brokerage
(647) 576 - 2100

Manoj profile avatar

Inventory Graph

10 9 8 7 6 5 4 3 2 1 0 5 Months of inventory SELLER'S Market BALANCED Market BUYER'S Market

Thinking of Selling?

Find Out Your Home’s Value in Today’s Market!

No Email or Signup is required to view your home estimate.

estimate your home value

Contact Manoj Kukreja

Sales Representative, Century 21 People’s Choice Realty Inc., Brokerage
(647) 576 - 2100

Manoj profile avatar

Recent Sold Listings in Keswick South, Georgina

Popular Cities